Space to breathe
Landscaped green spaces for a morning pause or an evening outdoors.
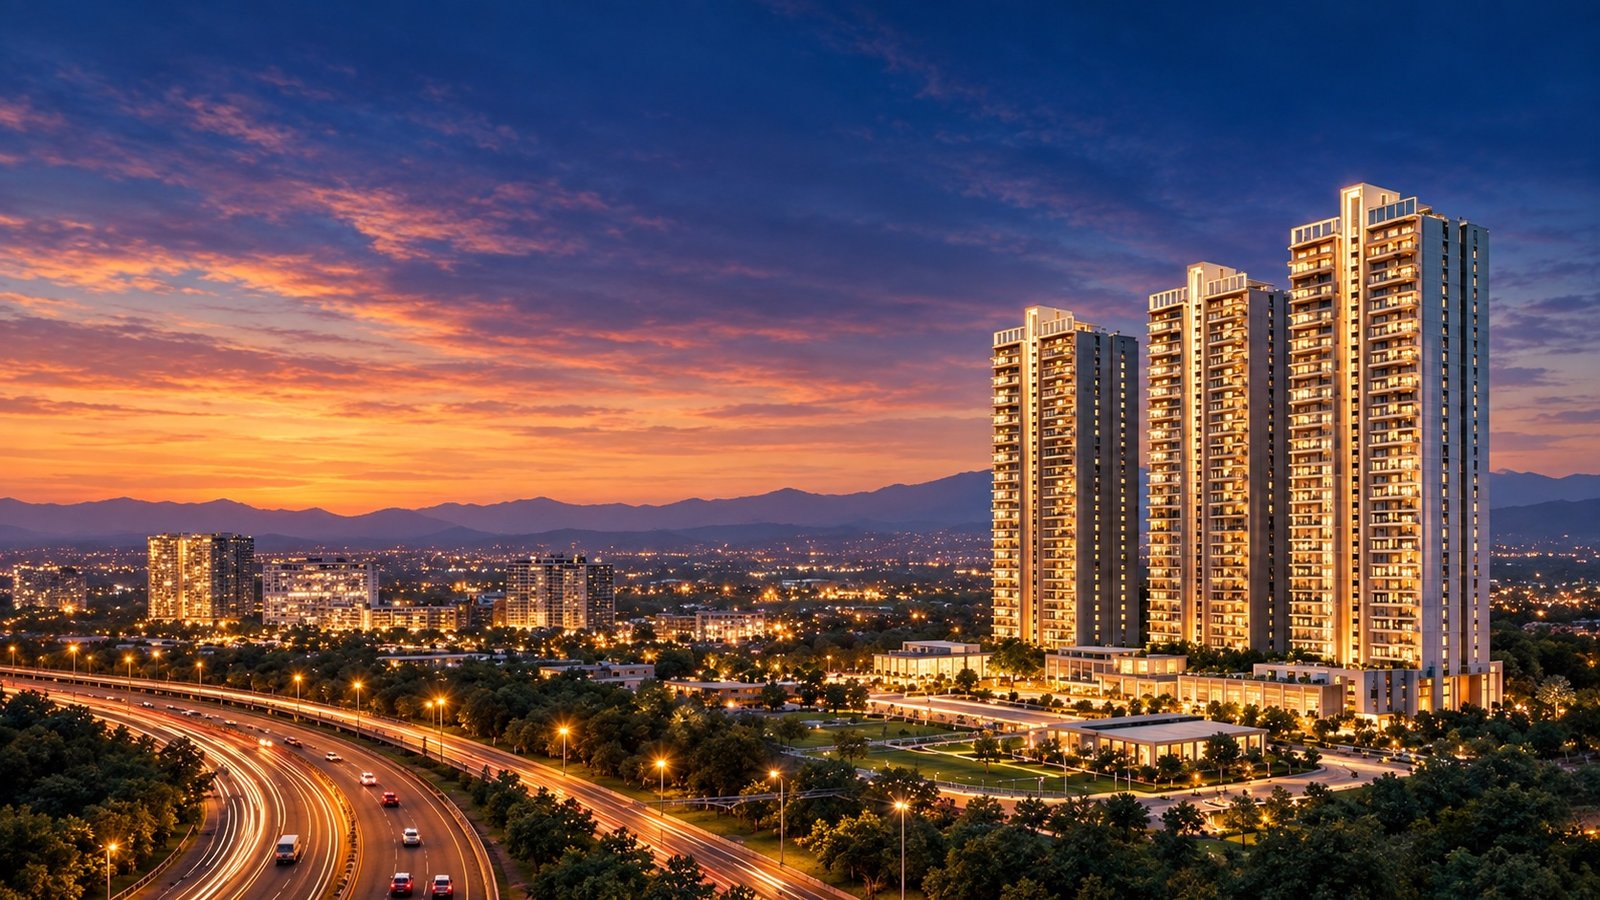
MEDALLION AVENUE · PANCHKULA
Expansive residences. A vibrant high street.
An address at the gateway to the Shivaliks.
THE MEDALLION VISION
A place for life to open up.
Medallion Avenue brings spacious homes and a lively commercial destination together on Panchkula’s Kalka–Shimla Highway. Thoughtful spaces, landscaped surroundings and the Shivaliks on the horizon create a different rhythm of everyday life.
Developed by Medallion Group, with Mivan construction at the foundation of its residential vision.
Get to know the neighbourhoodTHE PROJECT VISION
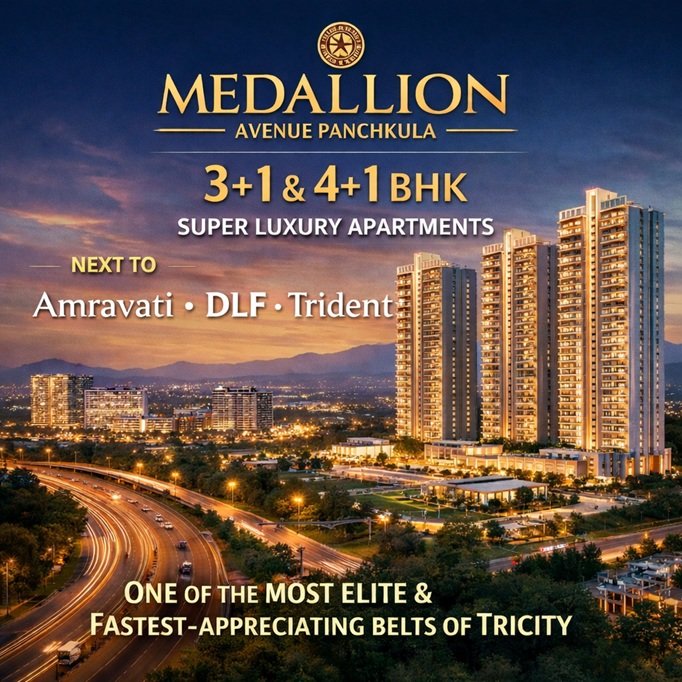
A glimpse of the avenue to come.
The published project illustration places residential towers above a landscaped setting, with the hills on the horizon and the highway close by.
Explore the project vision alongside the spaces already taking shape on site.
View original project illustrationPromotional project illustration. Final architecture, layout and views are subject to the approved plans. The opening banner is an AI-enhanced interpretation of this image.
THE RESIDENCES
Generous proportions. Room to gather.
A private corner to make your own.
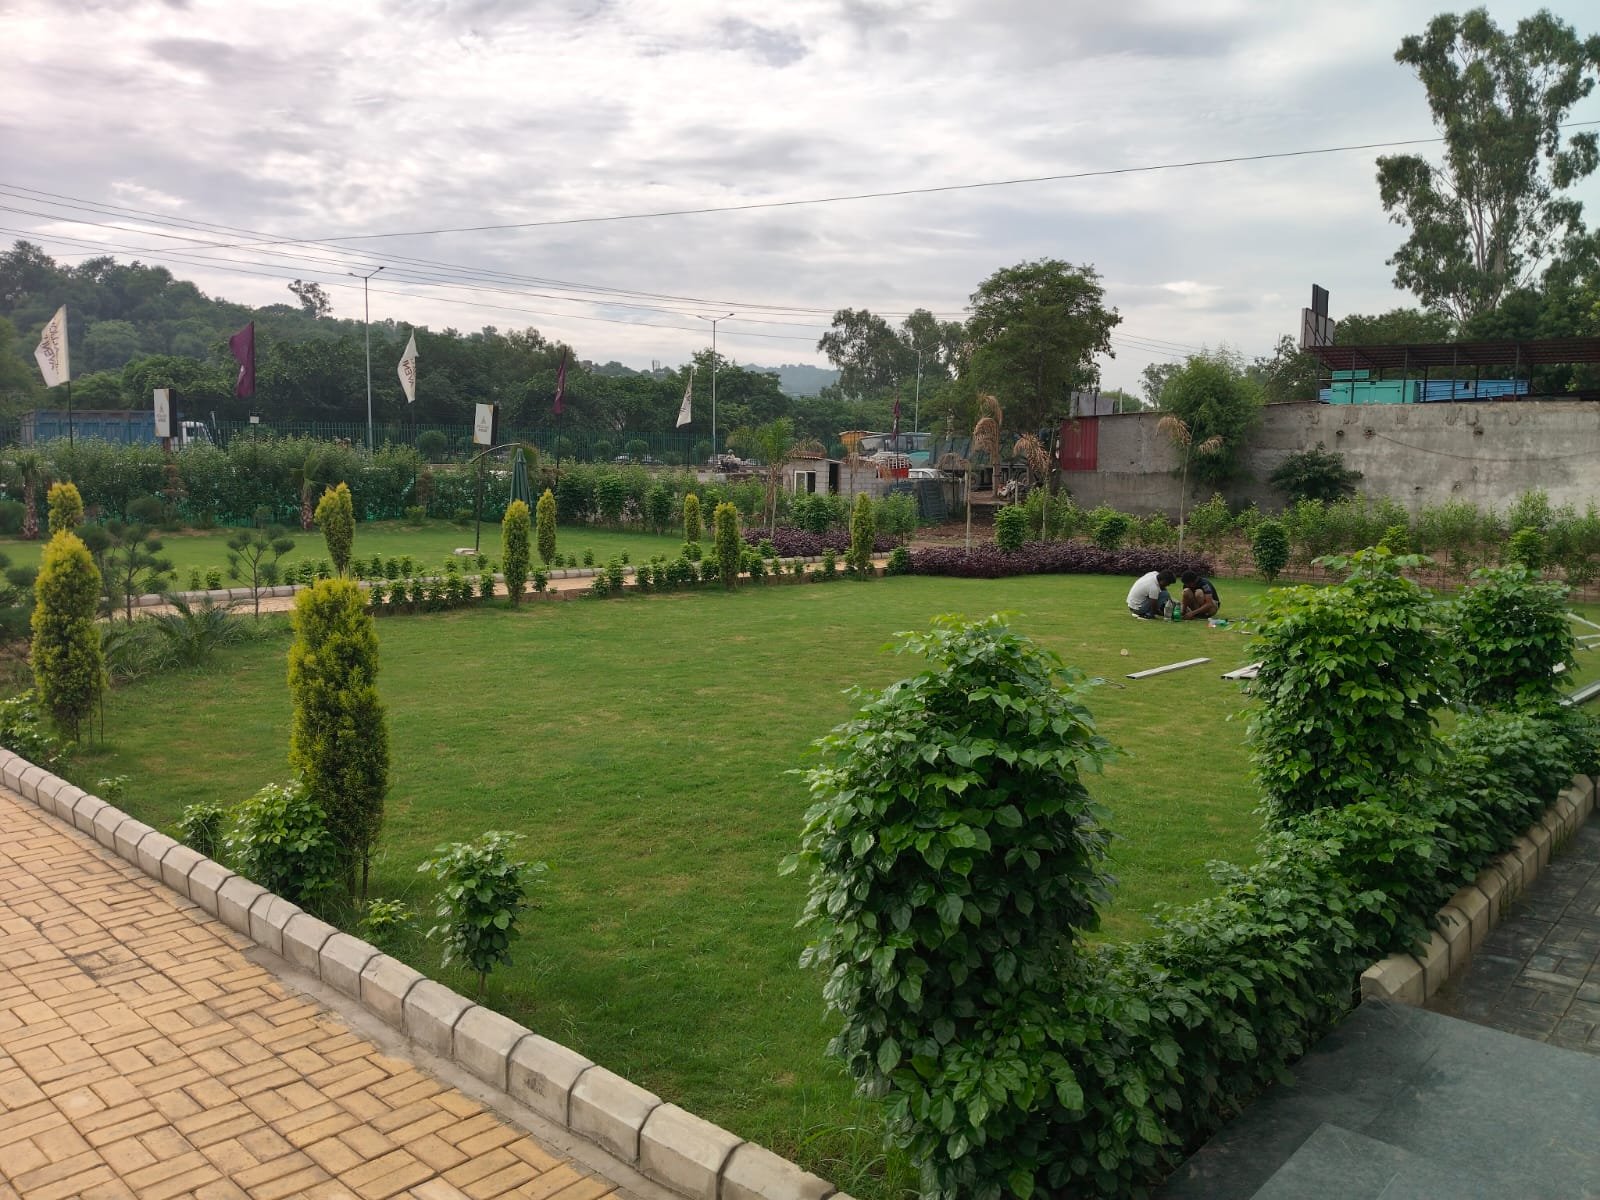 Spaces that bring you closer to the outdoors.
THE THREE-BEDROOM RESIDENCE
Three bedrooms, a separate staff room, three bathrooms and three balconies. Space for family life, with room to retreat.
*Prices and areas are indicative, based on the project brief. Confirm the latest cost sheet, carpet area and approved layout before booking.
THE HIGH STREET
A destination for shopping, dining and new connections. Discover retail and showroom opportunities along the Kalka–Shimla Highway.
Proposed uses and dimensions are subject to final approvals and availability. Brand tie-ups are not confirmed.
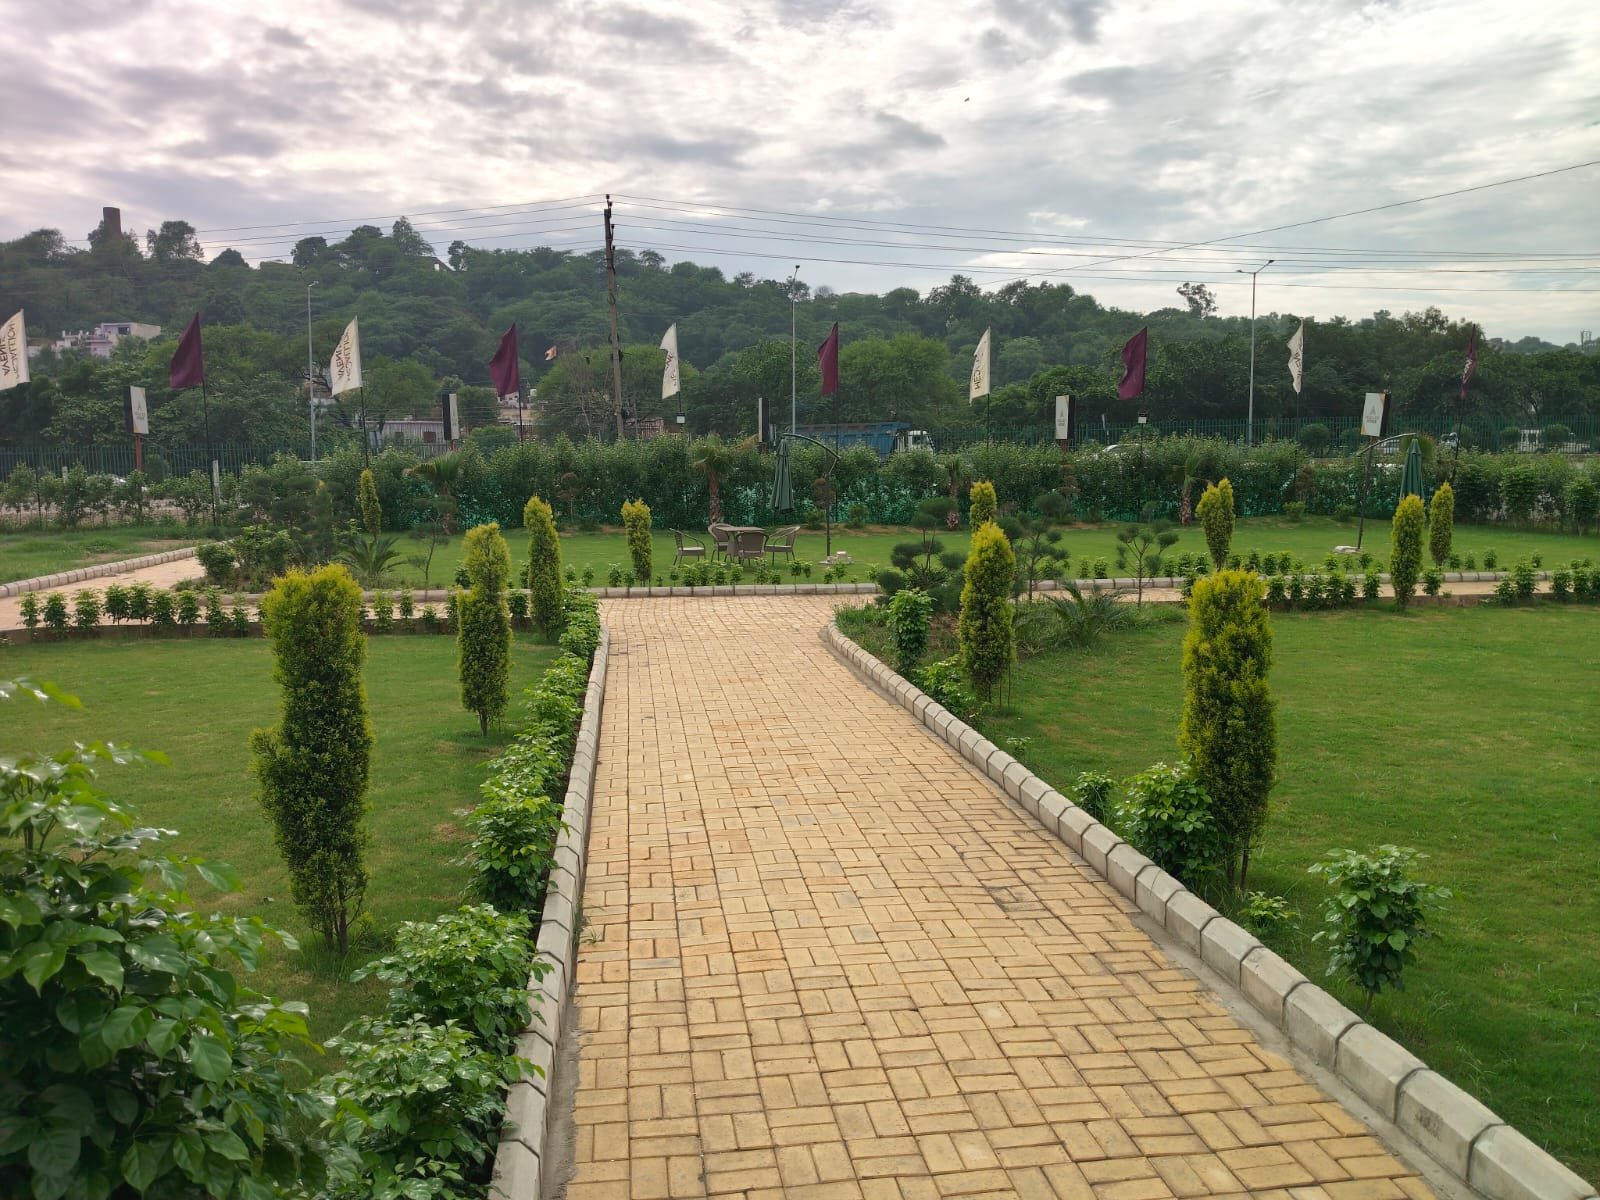
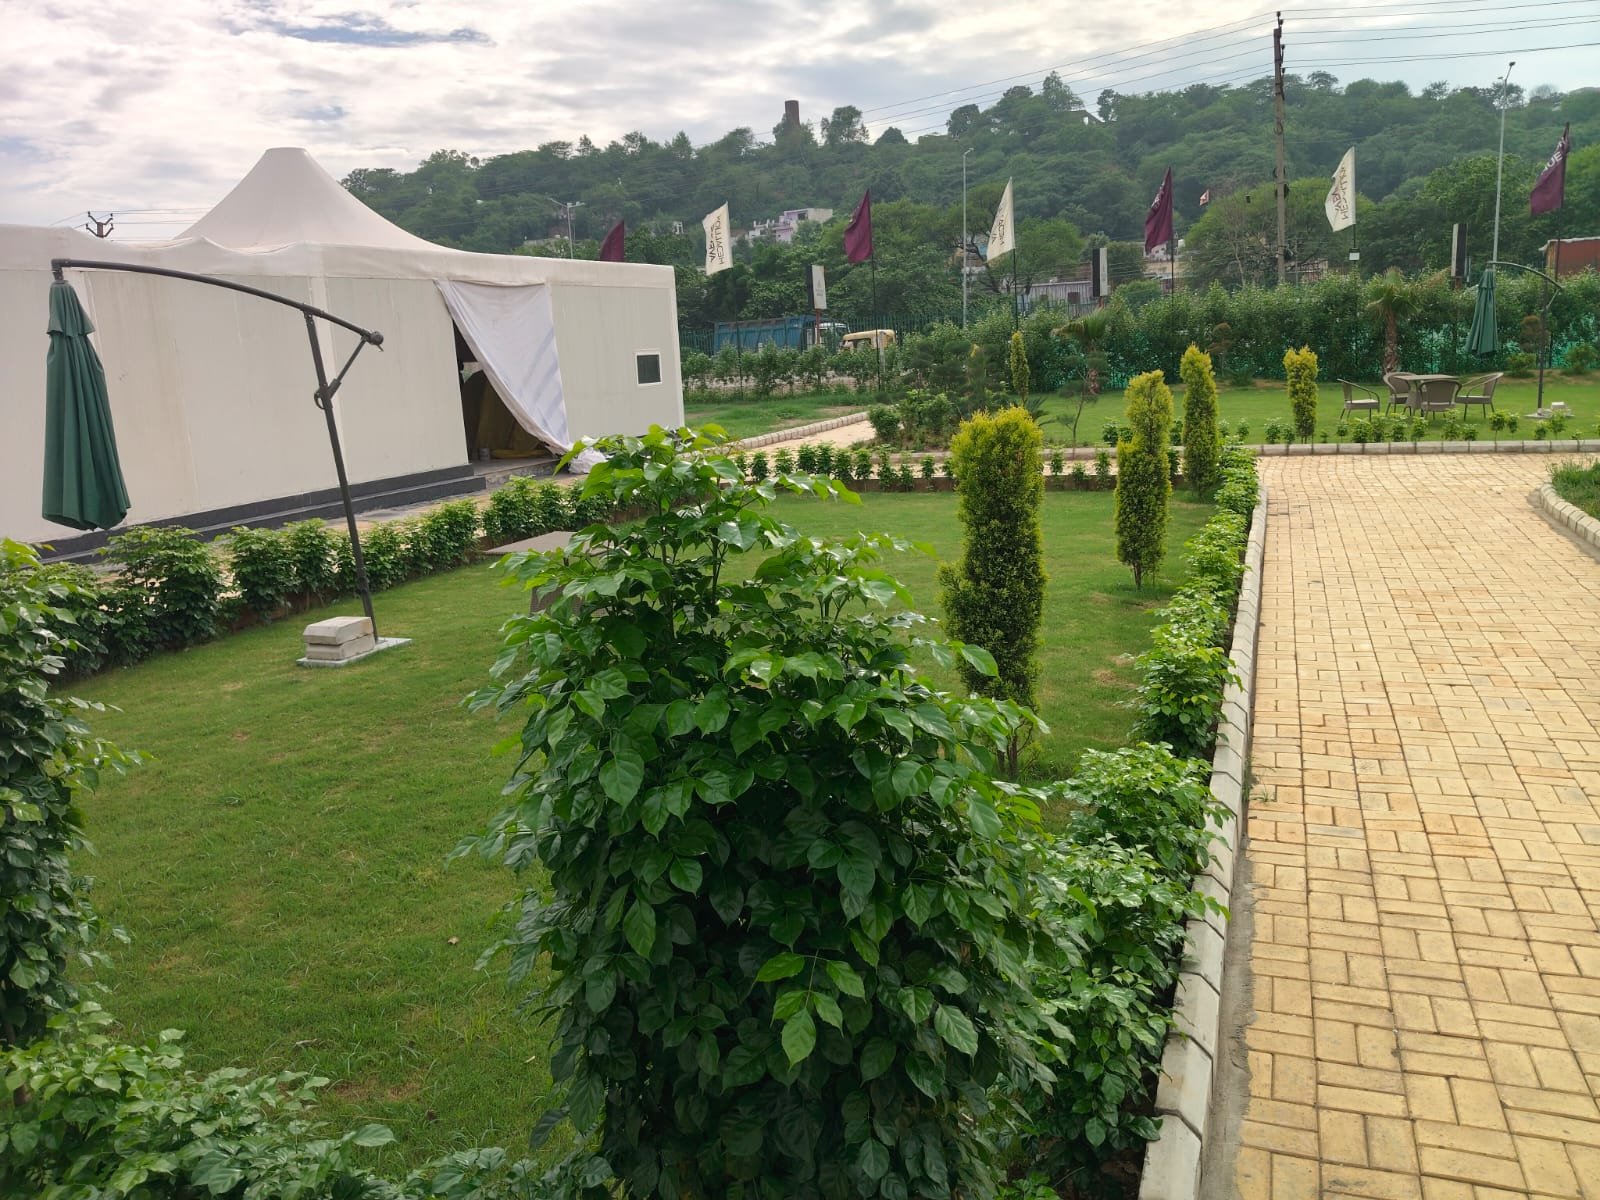 On site at Medallion Avenue.
LIFE, CONSIDERED
From quiet green corners to practical comforts,
the details make all the difference.
Landscaped green spaces for a morning pause or an evening outdoors.
A setting near the Shivaliks, with views dependent on your home’s position.
Planned gated access, CCTV surveillance and layered security infrastructure.
Planned power backup and water supply infrastructure for daily comfort.
High-speed residential lifts, connecting your home to the life around it.
Dedicated visitor spaces and basement parking planned for the community.
Amenities are proposed and subject to the approved project specifications.
A CONNECTED ADDRESS
Sector 1, PKUC, Chandimandir, Panchkula.
On the Kalka–Shimla Highway, adjoining Chandimandir Toll Plaza.
Direct access to the Kalka–Shimla corridor.
Near Amravati Enclave, DLF and Trident Hills.
Connected to Panchkula and the Chandigarh region.
A FEW THINGS TO KNOW
The supplied project brief lists 3+1 BHK homes at approximately 2,500 sq. ft. and 4+1 BHK homes at approximately 3,500–3,600 sq. ft. super built-up area. Request the approved floor plans and current availability for exact details.
The project brief indicates December 2028 for residential possession. Construction status and phase-specific handover dates should be confirmed against the developer’s current documents. Commercial readiness varies by phase.
The brief describes a Ground+4 commercial concept with retail showrooms, cafés and dining, plus proposed entertainment and hospitality uses. Unit sizes, pricing, brands and permitted uses require confirmation.
Request the applicable RERA registration, sanctioned plans, approved carpet area, payment schedule, all-inclusive cost sheet and agreement terms. A verified RERA registration number was not included in the supplied brief.
YOUR NEXT CHAPTER
Plan a visit. Explore the possibilities.
The website presents 3+1 and 4+1 bedroom residences alongside high-street commercial spaces in Panchkula.
Explore residencesView the location section for the project setting on the Kalka–Shimla Highway, and the commercial section for high-street space information.
View the locationUse Enquire now, Call or WhatsApp to request current prices, availability and a site visit. Confirm the latest details with the team before making a decision.
Explore commercial spaces